

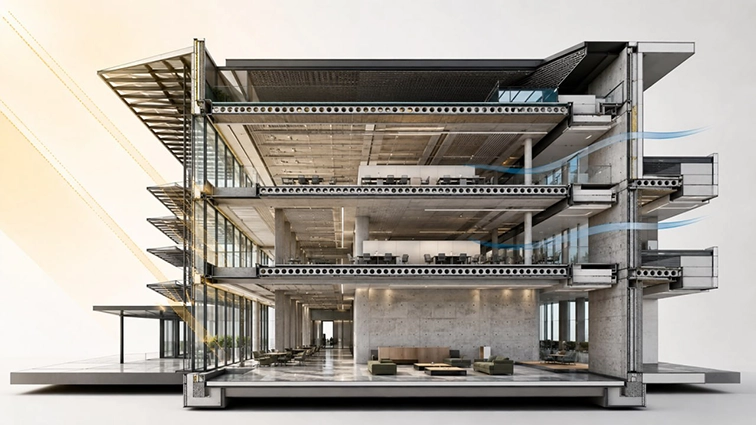
Buildings are responsible for significant energy use, material consumption and carbon emissions throughout their lifecycle. Improving their environmental performance requires more than selecting efficient equipment or adding sustainability features near the end of the design process.
The most effective opportunities often arise much earlier—when decisions about building form, orientation, glazing, shading, materials and servicing strategies remain flexible.
Building Information Modelling can support this process by organising design information within a coordinated digital environment. When connected with building-performance analysis, BIM allows project teams to test alternatives, understand their consequences and make more informed decisions before construction begins.
However, creating a BIM model does not automatically make a project sustainable. Its value depends on how accurately the model represents the design, how effectively information is exchanged and whether analysis results are used to guide decisions.
What Does BIM Sustainability Mean?
BIM sustainability refers to using digital building information to evaluate and improve environmental performance across the design, construction and operational stages of a project.
A well-structured model can provide information about:
- Building geometry and orientation
- Floor areas and spatial arrangements
- External walls, roofs and floors
- Glazing areas and window locations
- Construction materials and thermal properties
- Shading elements
- Building-services systems
- Material quantities
- Operational and maintenance requirements
This information can support energy simulation, daylight analysis, solar studies, thermal-performance assessment, material evaluation and life-cycle analysis.
The goal is not simply to produce an environmental report. The real purpose is to give architects, engineers, builders and clients reliable evidence for comparing design options.
BIM as the Information Foundation
Traditional sustainability analysis often requires information to be recreated manually within specialist software. Geometry, spaces, glazing, materials and construction assemblies may need to be rebuilt before any simulation can begin.
This process takes time and introduces the risk of inconsistencies between the design model and the analytical model.
A structured BIM workflow can reduce unnecessary duplication by providing a common information foundation. Relevant model data can be transferred or recreated systematically within building-performance software such as IESVE or DesignBuilder.
The BIM model may contribute:
- Building geometry
- Room and space boundaries
- Surface areas
- Window-to-wall ratios
- Building orientation
- Envelope constructions
- Material quantities
- Occupancy-related information
- Preliminary building-services data
Interoperability is rarely perfect, and analytical models usually require simplification and validation. Nevertheless, a reliable BIM model can make the transition from design development to performance analysis more efficient and controlled.
Operational Energy and Performance Simulation
Operational energy is the energy used to heat, cool, ventilate, light and operate a building.
Building-performance simulation allows design teams to estimate how a proposed building may perform under defined weather, occupancy and operational conditions. Different options can be compared before they are constructed.
Simulation may investigate:
- Annual energy consumption
- Heating and cooling demand
- Peak loads
- Internal temperatures
- Thermal comfort
- Solar heat gain
- Daylight availability
- HVAC performance
- Energy-use intensity
- Carbon emissions associated with operation
This information can help the team understand why a building is performing in a particular way—not merely whether it passes or fails a target.
For example, an analysis may show that excessive cooling demand is caused by unprotected glazing on a highly exposed façade. The design team can then compare alternative glazing ratios, shading depths, glass specifications or internal layouts.
The analysis becomes most valuable when it informs a design decision.
Passive Design Before Building Services
Passive design uses the building’s form, orientation and envelope to improve comfort and reduce reliance on mechanical systems.
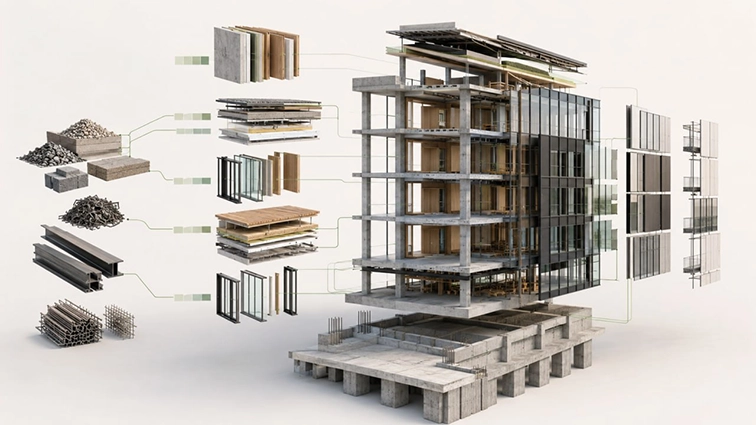
Important passive-design considerations include:
- Solar orientation
- Building form and depth
- Window location and size
- External shading
- Natural ventilation opportunities
- Insulation
- Airtightness
- Thermal bridging
- Thermal mass
- Daylight access
These decisions are strongly interconnected.
Increasing glazing may improve daylight and views but can also increase unwanted solar gain and heat loss. Additional thermal mass may help stabilise internal temperatures, but its effectiveness depends on climate, solar exposure, ventilation and how the space is occupied.
BIM-supported analysis allows these relationships to be tested rather than assumed.
Orientation, Glazing and Shading
Orientation influences how much solar radiation reaches different parts of a building throughout the day and year.
Solar and shading studies can help teams evaluate whether façades receive useful winter sunlight, excessive summer exposure or limited natural light. The results can inform glazing proportions, shading devices, façade design and internal planning.
Shading should respond to the direction and timing of solar exposure. A solution that works effectively on one façade may perform poorly on another.
Rather than applying the same treatment across the building, analysis can support a façade-specific response.
Thermal Mass and Envelope Performance
Thermal mass describes the ability of a material to absorb, store and release heat. Concrete, masonry and other dense materials can moderate indoor temperature fluctuations when they are appropriately incorporated into the design.
However, thermal mass is not automatically beneficial. Its performance depends on factors including:
- Climate
- Solar access
- Insulation placement
- Night-time ventilation
- Internal heat gains
- Surface exposure
- Occupancy patterns
Similarly, envelope performance depends on the interaction between insulation, glazing, airtightness, thermal bridges and construction quality.
Performance modelling helps teams assess the building envelope as an integrated system rather than as a collection of isolated products.
[Insert supporting image: Passive design and thermal performance]
Daylight and Solar Analysis
Daylight analysis can help determine whether internal spaces receive useful natural light while avoiding excessive glare and solar heat gain.
A design with extensive glazing may appear bright but still perform poorly if direct sunlight creates glare, discomfort or high cooling loads. Conversely, reducing glazing too aggressively may increase dependence on artificial lighting.
Digital analysis can compare:
- Window size and placement
- Glazing transmittance
- External shading
- Internal blinds
- Room depth
- Surface reflectance
- Skylight configurations
- Seasonal solar exposure
The objective is to find an appropriate balance between daylight, comfort, energy demand, views and architectural intent.
Embodied Carbon and Life-Cycle Assessment
Operational energy is only one part of a building’s environmental impact.
Embodied carbon is associated with extracting raw materials, manufacturing construction products, transporting them, constructing the building, maintaining and replacing components, and eventually demolishing or recovering materials.
As buildings become more energy efficient and electricity networks move toward lower-carbon generation, embodied impacts represent an increasingly important proportion of whole-of-life emissions.
BIM can support embodied-carbon assessment by providing quantities for materials and building elements. These quantities can be linked with environmental data to compare design alternatives.
Potential comparisons include:
- Concrete mixes with different cement content
- Steel quantities and recycled content
- Timber and conventional structural systems
- Alternative façade assemblies
- Different floor systems
- Material reuse
- Product durability and replacement cycles
- Design for disassembly
A BIM-based quantity is not automatically suitable for a life-cycle assessment. The model must contain reliable classifications, quantities and material assignments, and the assessment boundaries must be clearly defined.
The results should also be interpreted carefully. A material with a lower initial impact may require more frequent replacement, while a durable product with a higher initial impact may perform better across the building’s full lifecycle.
[Insert supporting image: Embodied carbon and life-cycle assessment]
Connecting Revit with Performance-Analysis Tools
Revit can provide a valuable starting point for sustainability analysis, but the authoring model and analytical model serve different purposes.
A detailed construction model may contain more information than simulation software requires. Complex families, small components and excessive geometric detail can create unreliable analytical surfaces or unnecessarily complicated calculations.
A practical workflow may involve:
- Preparing spaces or rooms correctly
- Confirming the building location and orientation
- Reviewing the external envelope
- Simplifying unnecessary geometry
- Checking analytical boundaries
- Assigning appropriate constructions
- Transferring or rebuilding the model in the analysis platform
- Defining occupancy and operational assumptions
- Validating the analytical model
- Running and comparing design scenarios
Platforms such as IESVE and DesignBuilder provide specialist capabilities for dynamic thermal simulation, energy analysis, HVAC assessment, daylight studies and compliance-related workflows.
The software itself does not guarantee reliable results. The quality of the analysis depends on the quality of the inputs and the judgement used to interpret the outputs.
Why Model Quality Matters
Performance simulation is highly sensitive to model geometry, boundary conditions and assumptions.
Common BIM-to-analysis problems include:
- Missing or overlapping spaces
- Incorrect external and internal boundaries
- Unclosed room volumes
- Duplicated surfaces
- Misaligned geometry
- Incorrect orientation or location
- Unnecessary geometric complexity
- Inaccurate glazing areas
- Generic material properties
- Missing shading elements
- Incorrect occupancy schedules
- Unrealistic HVAC assumptions
A model can look correct visually while still producing an unreliable analytical representation.
Before accepting simulation results, the team should check whether the analytical model accurately represents the intended building. Unexpected results—such as zero cooling demand, unusually low energy use or extreme internal temperatures—should be investigated rather than accepted at face value.
A Practical BIM Sustainability Workflow
An effective workflow should connect performance analysis with design development.
- Establish the Project Objectives
Define what the project is trying to achieve. This may include operational-energy targets, thermal-comfort criteria, daylight goals, embodied-carbon reductions, rating requirements or regulatory compliance.
- Identify the Decisions That Analysis Will Support
Determine which questions need to be answered. For example:
- Which orientation performs best?
- How much glazing is appropriate?
- What shading depth is required?
- Which envelope assembly provides the best balance?
- How does the structural system affect embodied carbon?
- What HVAC strategy is appropriate?
- Prepare the BIM Model
Review geometry, spaces, envelope elements, materials and analytical boundaries. Remove unnecessary detail and confirm that the model is suitable for the intended assessment.
- Establish a Baseline
Analyse the initial design using agreed assumptions. The baseline provides a reference for comparing proposed improvements.
- Test Design Alternatives
Change one or more variables and assess their influence on performance. Alternatives may include glazing, shading, insulation, thermal mass, material selection, lighting or HVAC systems.
- Compare the Results
Evaluate more than a single headline number. Consider energy, comfort, daylight, carbon, cost, buildability and architectural quality together.
- Incorporate the Preferred Strategy
Update the design model and documentation to reflect the agreed solution.
- Verify the Developed Design
Repeat the analysis as the design evolves. This helps ensure that later changes do not undermine the project’s performance objectives.
Common Limitations
BIM-supported sustainability analysis has considerable potential, but several limitations must be recognised.
Interoperability
Information may not transfer perfectly between authoring and analysis platforms. Geometry, constructions and space boundaries require careful checking.
Incomplete Information
Early-stage models may not contain final materials, systems or operational data. Assumptions should be clearly documented and updated as information becomes available.
Uncertain Occupant Behaviour
Actual energy use is influenced by occupancy, equipment, controls, maintenance and user behaviour. Simulation predicts performance under stated conditions; it does not guarantee operational outcomes.
Difference Between Design and Operation
A high-performing design can underperform if systems are incorrectly installed, commissioned or operated. Post-occupancy monitoring remains important.
False Precision
Detailed software outputs can appear authoritative even when the inputs are uncertain. Results should be treated as decision-support information and interpreted at an appropriate level of confidence.
From Compliance to Better Design
Sustainability analysis is sometimes treated primarily as a compliance task. Compliance is essential, but performance tools can provide much greater value when used during design development.
Early analysis can help the team:
- Identify high-impact design decisions
- Compare alternatives objectively
- Reduce avoidable energy demand
- Improve occupant comfort
- Select more appropriate materials
- Reduce operational and embodied carbon
- Coordinate sustainability requirements across disciplines
- Document the reasoning behind key decisions
The strongest outcome is not simply a compliant model. It is a better building supported by reliable information.
Turning Building Information into Sustainable Outcomes
BIM provides a digital representation of a building, but sustainability depends on how that information is used.
When BIM is connected with performance simulation, life-cycle thinking and multidisciplinary collaboration, project teams can explore the consequences of their decisions before those decisions become difficult or expensive to change.
The process requires more than software. It requires clear objectives, appropriate model information, validated assumptions and informed interpretation.
Used effectively, BIM becomes more than a documentation tool. It becomes a platform for understanding performance, comparing alternatives and moving sustainable design from aspiration to measurable action.
How 6DBIM Can Help
6DBIM supports project teams at the intersection of BIM, Digital Engineering and sustainable design.
Our services can include:
- BIM model preparation for performance analysis
- Model geometry and information audits
- BIM-to-analysis workflow development
- Energy-modelling support
- Daylight and solar-analysis support
- Building-envelope option studies
- Material quantity extraction
- Embodied-carbon and life-cycle assessment support
- Section J and JV3 assessment support
- Sustainability information coordination
- Revit, IESVE and DesignBuilder workflows
Our approach focuses on practical integration—helping project teams convert model information into clearer performance insights and better-informed design decisions.
Discuss your project with 6DBIM to explore how BIM and building-performance analysis can support more coordinated, efficient and sustainable outcomes.